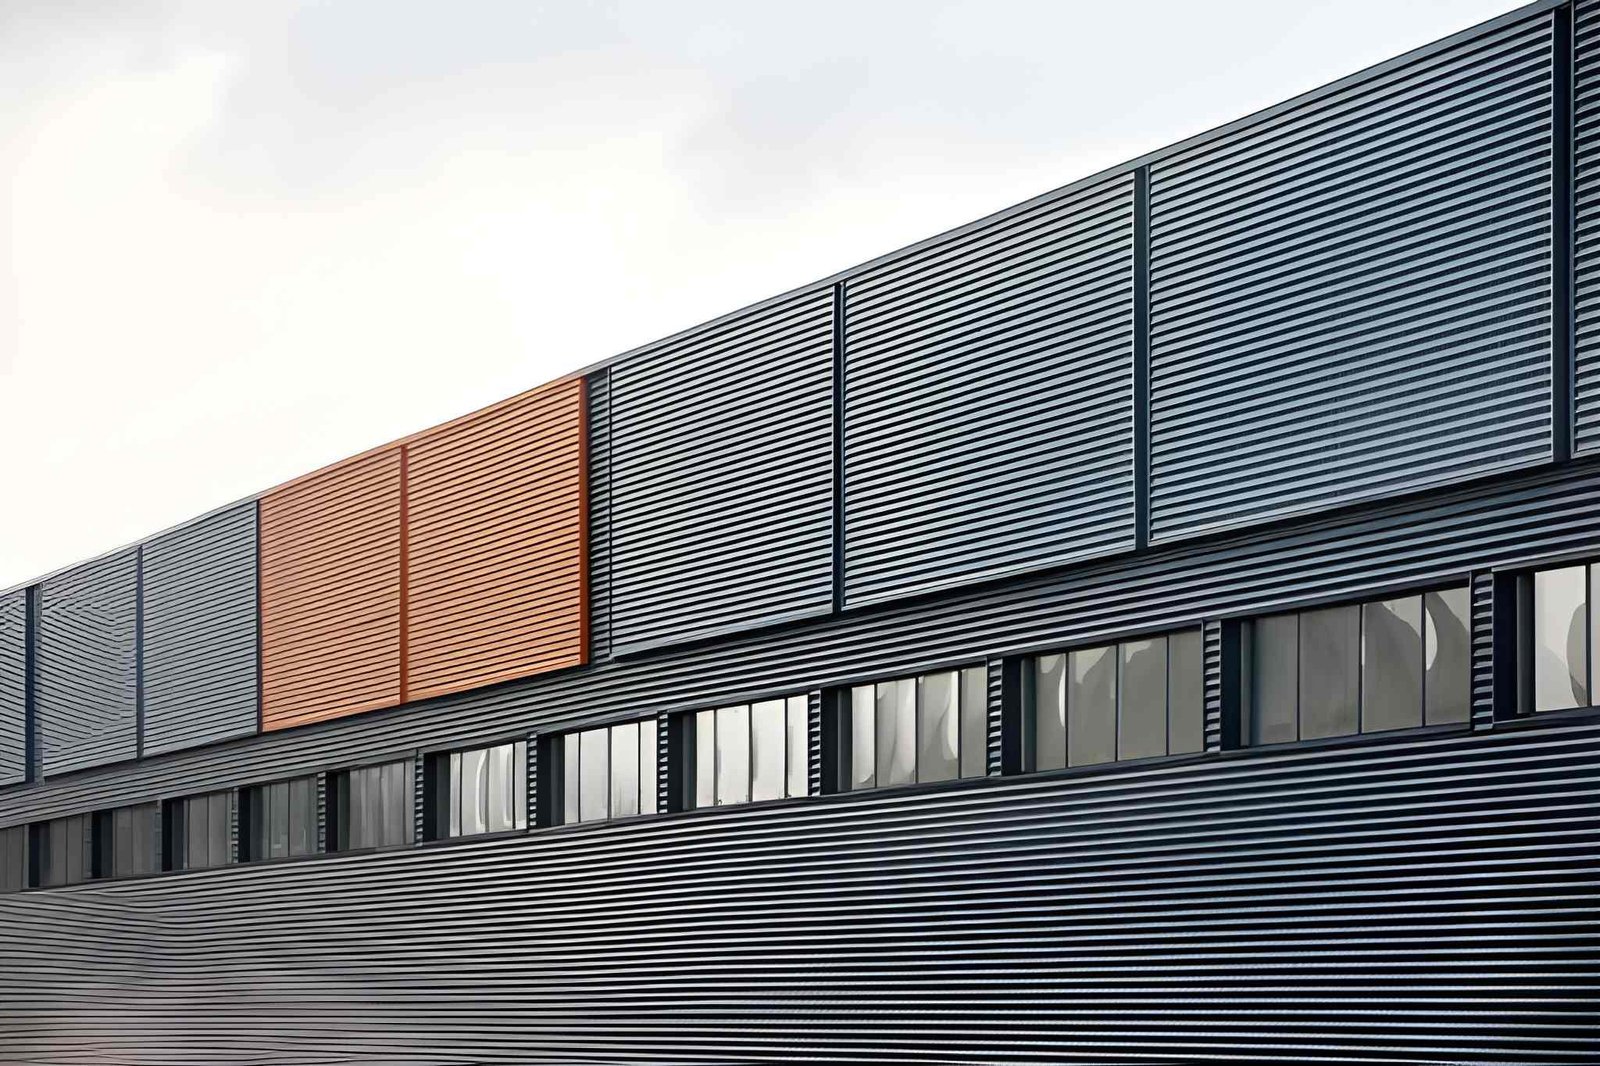
Dalton Building Enclosures expands aluminum composite metal panel solutions for commercial, industrial, institutional, retail, and government projects.
BEDFORD HEIGHTS, OH, UNITED STATES, August 26, 2026 /EINPresswire.com/ — Dalton Building Enclosures is highlighting the expanded applications of aluminum composite metal panels across commercial, industrial, institutional, retail, governmental, and other building projects. The company provides consulting, engineering, custom fabrication, shipping, and installation services for architectural building enclosure systems, including composite panels, metal wall systems, roofing, siding, soffits, trims, flashing, gutters, and related components.
Aluminum composite metal panels can provide a consistent exterior appearance while supporting a variety of architectural layouts, finishes, panel shapes, and joint configurations. Their applications can range from broad exterior façades to entrance areas, soffits, column covers, parapets, feature walls, and other architectural details.
Composite panel materials from established manufacturers, including Reynobond, Alucobond, and Alpolic, can be incorporated into projects based on the applicable specifications, design requirements, selected system, and building conditions. Each manufacturer offers product lines with its own characteristics, finishes, fabrication considerations, and system requirements.
By considering multiple material and system options, project teams can select an approach that aligns with the architectural design and technical requirements of a specific building. Dalton Building Enclosures supports these considerations through engineering, shop drawings, custom fabrication, shipping, and field installation.
Expanded Applications for Aluminum Composite Metal Panels
The use of aluminum composite metal panels has expanded across a wide range of architectural applications. Their relatively lightweight construction, flat appearance, finish options, and fabrication flexibility allow them to be incorporated into both large wall areas and smaller architectural details.
Commercial buildings may use composite panels across large exterior façades, entrance areas, parapets, column covers, soffits, and transitions between different materials. Retail facilities can incorporate panels into storefront surroundings, feature walls, entrance areas, and selected sections of a façade where a defined architectural appearance is desired.
Institutional and governmental buildings may combine composite panels with glass, masonry, concrete, metal roofing, and other enclosure materials. Industrial facilities can also incorporate aluminum composite metal panels into selected exterior areas where architectural wall treatments, transitions, or coordinated enclosure components are required.
Renovation projects can also use composite panels where existing buildings require updated exterior materials or newly fabricated components. Existing wall dimensions, material depths, openings, and other field conditions may need to be documented before fabrication.
The appropriate application depends on the individual project. Building type, location, design intent, applicable codes, wind conditions, fire requirements, moisture management, attachment methods, and project specifications can all influence material and system selection.
Multiple Material Options for Composite Panel Projects
Dalton Building Enclosures works with aluminum composite panel materials from multiple established manufacturers. Depending on project requirements and specifications, these may include Reynobond, Alucobond, and Alpolic.
The materials should not be treated as one identical product category. Each manufacturer’s product line can have specific material characteristics, available finishes, fabrication considerations, core configurations, thicknesses, and system requirements.
For this reason, selection of a specific product should be based on the approved project specifications and requirements established by the architects, engineers, contractors, and other responsible project professionals.
A broader material discussion allows composite panel systems to be considered according to their intended application rather than focusing on a single manufacturer. Panel material, thickness, finish, core configuration, dimensions, attachment method, joint treatment, supporting structure, and surrounding enclosure materials can all influence how a system is designed and fabricated.
Dalton Building Enclosures supports these stages through project review, engineering, shop drawing development, custom fabrication, shipping, and field installation.
Different Approaches to Composite Panel System Design
Aluminum composite panels can be incorporated into façades using different joint and attachment approaches. The appropriate system depends on the project design, selected material, panel configuration, performance requirements, building conditions, and installation details.
Common approaches can include caulked joint systems, extrusion-based systems, and gasketed systems. These approaches differ primarily in how panels are connected, how joints are treated, and how the finished façade is detailed.
A caulked joint system generally uses routed and returned panels with sealant and backer rod at the panel joints. The joint treatment can create a defined exterior appearance while requiring careful preparation, sealant application, and detailing.
An extrusion-based system can use aluminum extrusion components and related panel connections between adjacent panels. This approach can provide defined joint lines and a structured attachment method based on the selected system design.
A gasketed system can incorporate perimeter flashing and continuous gasket components at panel joints. The gasket configuration, panel layout, and surrounding enclosure details need to be coordinated during design and installation.
These system approaches are not interchangeable in every project. Each has its own detailing and installation requirements. The selected approach should correspond with the approved design, material specifications, engineering requirements, applicable codes, and manufacturer or system requirements.
Engineering Connects Architectural Design With Fabrication
Engineering and shop drawing development play an important role in translating architectural concepts into fabricated building components. Composite panel façades may include numerous individual panels, openings, corners, returns, joints, transitions, and attachment points that need to be accurately documented before production.
Dalton Building Enclosures provides engineering and shop drawing services based on architectural drawings, sketches, project specifications, and other available information. Shop drawings can identify panel dimensions, joint locations, returns, attachment points, openings, transitions, and related fabrication details.
Reviewing these details before fabrication provides project teams with an opportunity to confirm how the selected system will be assembled. Architects can review design intent, contractors can review field considerations, and fabrication teams can confirm production information.
This process becomes particularly important on projects with unusual dimensions, angled walls, curved areas, recessed sections, projecting features, or transitions between several enclosure materials.
Accurate documentation can also help identify potential conflicts before materials enter production. An opening may require a specific panel dimension, or a connection between a wall panel and another enclosure component may require a custom trim or flashing detail.
Custom Fabrication Supports Project-Specific Requirements
Standard panel products can provide a starting point, but many architectural projects require components fabricated around specific dimensions and conditions. Custom fabrication allows individual components to be developed according to approved project drawings and specifications.
Dalton Building Enclosures maintains fabrication capabilities for aluminum and other architectural metals. Its equipment includes computerized shears, brakes, folders, routing machines, and other equipment used for building enclosure applications.
Composite panels can be cut, routed, formed, and prepared according to documented project requirements. Related architectural metal components can also be fabricated to coordinate with the selected panel system and surrounding enclosure.
These components may include custom trims, flashing, fascia systems, column covers, soffits, gutters, downspouts, furring components, and other metal products. Coordinating these components during the fabrication stage can help address connections between different parts of the building enclosure.
Custom fabrication can be especially useful when a project contains different wall depths, unusual openings, special transitions, or architectural features that require dimensions beyond standard configurations.
Coordination With Other Building Enclosure Systems
Composite panels are generally one part of a larger building enclosure. Their design and installation need to be considered alongside the materials and systems that surround them.
A façade may combine aluminum composite panels with metal plate panels, metal siding, roofing, glass, masonry, concrete, windows, doors, insulation, soffits, and flashing. Each connection can require specific dimensions and attachment details.
Furring and girt systems may provide support for exterior panels while also forming part of the wall assembly. Their size, material, gauge, spacing, and attachment should be coordinated with the selected panel system and project requirements.
Roof edges can present another important connection point. Composite wall panels may meet coping, fascia, flashing, soffits, or roofing components. Establishing these transitions during the design and shop drawing stages can provide field teams with clearer information about how adjacent systems are intended to connect.
Openings also require careful coordination. Panel dimensions around windows and doors must correspond with the documented opening sizes and surrounding enclosure details. Accurate planning is particularly important when several materials meet within the same façade.
Applications Across Commercial and Institutional Projects
The flexibility of aluminum composite metal panels allows them to be considered for many types of buildings. Commercial offices may incorporate composite panels across large façades, entrance areas, and architectural features. Retail buildings can use different panel layouts or finishes to distinguish sections of the exterior.
Institutional facilities may combine panels with masonry, glass, concrete, and other materials to create varied façade compositions. Governmental and public projects may use composite panels where specific architectural details, material combinations, or custom fabrication are required.
Industrial facilities can incorporate panels alongside metal roofing and siding systems as part of a coordinated enclosure design. Composite panels can also be considered for selected areas where architectural wall treatments or transitions are part of the project design.
Renovation projects may involve additional considerations because existing buildings can have irregular wall dimensions, different material depths, or existing conditions that need to be documented before new components are fabricated.
The application of an aluminum composite panel system should always be evaluated against the individual building and project requirements. Material selection, panel thickness, finish, attachment method, fire requirements, wind loading, moisture control, and other technical considerations should be reviewed by the professionals responsible for the project.
Fabrication of Related Architectural Metal Components
Aluminum composite panels are part of a wider range of architectural metal products used in building enclosure construction. Coordinating related components can help create consistent transitions throughout a project.
Dalton Building Enclosures lists aluminum composite panels, metal plate panels, metal siding, metal roofing, flush seam systems, furring and girts, soffits, gutters, downspouts, column covers, fascia systems, custom trims, and flashing among its products and services.
For example, a composite wall panel may terminate at a custom fascia, transition into a soffit, or connect with a roof edge. These connections require components that match the dimensions and configuration of the surrounding systems.
Custom fabrication provides an opportunity to develop these related components around the approved project details. It can also help maintain coordination when multiple architectural metal products are used within the same building enclosure.
Installation and Project Delivery
Fabrication is followed by shipping and field installation, making project coordination important beyond the manufacturing stage. Large building projects can involve numerous panels with different dimensions, locations, and installation requirements.
Organized documentation and shipping can help field teams identify components and coordinate delivery with the construction schedule. Site access, wall conditions, panel dimensions, attachment methods, sequencing, and surrounding construction can all influence installation planning.
Dalton Building Enclosures provides shipping and field installation services for its building enclosure work. Its published services support commercial, industrial, institutional, retail, governmental, and other project categories.
Installation requirements vary from one project to another. Field conditions may also differ from conditions represented in preliminary drawings, particularly during renovation work. Reviewing site conditions and approved fabrication information before installation can help establish a clear basis for field work.
Full-Size Mock-Ups for Project Review
Full-size mock-ups can provide project teams with an opportunity to examine selected materials, finishes, joints, transitions, and installation details before broader fabrication or installation takes place.
Dalton Building Enclosures states that full-size mock-ups are available upon request. Depending on project specifications, a mock-up may allow architects, contractors, and other project professionals to review the appearance and coordination of a proposed enclosure assembly.
For projects with multiple materials or complex architectural details, a physical mock-up can provide a useful reference for panel joints, colors, finishes, transitions, and connections.
The need for a mock-up depends on project specifications, design complexity, and the requirements of the construction team. Where specified or requested, it can provide an additional opportunity to review selected details before they are implemented across a larger area.
Customization for Complex Architectural Designs
Contemporary building façades may include curved surfaces, angled walls, recessed areas, projecting features, unusual openings, and transitions between different materials. These conditions can require more than standard panel dimensions.
Custom fabrication allows components to be developed around documented project conditions. Panels can be prepared according to approved dimensions, while related trims and flashing can be fabricated to address specific connections.
For renovation work, field measurements can provide additional information about existing wall conditions. These measurements can then be reflected in shop drawings and fabrication details.
The final approach depends on the project design, selected materials, engineering requirements, specifications, and site conditions. Complete project information and early coordination remain important when custom components are required.
Supporting Building Enclosure Coordination
The performance and appearance of a building enclosure depend on the relationship between individual systems. Composite panels, roofing, siding, insulation, flashing, trims, furring, soffits, and other components may all contribute to the completed exterior assembly.
For this reason, panel selection is only one part of the overall process. Project teams must also consider how panels will be supported, where joints will occur, how openings will be detailed, and how the system will transition into adjacent materials.
Dalton Building Enclosures’ combination of consulting, engineering, custom fabrication, shipping, and installation services supports coordination across multiple stages of a building enclosure project.
This approach allows project requirements to be considered from initial design and documentation through fabrication, delivery, and field installation. It also provides a framework for coordinating composite panels with other architectural metal systems used throughout a project.
A Broader Approach to Aluminum Composite Metal Panels
The continued use of aluminum composite metal panels reflects the range of design and fabrication options available to today’s construction teams. Materials from manufacturers such as Reynobond, Alcuobond, and Alpolic can be evaluated within the context of individual project requirements rather than treated as a single standardized solution.
Aluminum composite metal panels can support broad façade applications as well as smaller architectural details. Their use can be adapted to different panel layouts, finishes, joint configurations, and building conditions.
The system selected for a project should reflect the approved design, material specifications, engineering requirements, applicable codes, and installation conditions. Fabrication and shop drawing processes then provide the information needed to translate those requirements into physical components.
For projects involving multiple enclosure materials, coordination remains important throughout design, fabrication, delivery, and installation. A comprehensive approach can help project teams address panel details alongside roofing, siding, trims, flashing, soffits, and supporting components that form the complete building enclosure.
About Dalton Building Enclosures
Dalton Building Enclosures is based in Bedford Heights, Ohio, and provides architectural products and building enclosure services for commercial, industrial, institutional, retail, governmental, and other construction projects. The company provides consulting, engineering, custom fabrication, shipping, and installation services.
Its product range includes aluminum composite panels, metal plate panels, metal siding, metal roofing, flush seam systems, furring and girts, soffits, gutters, downspouts, column covers, fascia systems, custom trims, and flashing.
Dalton Building Enclosures provides engineering and shop drawing services for custom projects and maintains fabrication capabilities for architectural metal components. Its equipment includes computerized shears, brakes, folders, routing equipment, and other fabrication machinery used to produce project-specific components.
The company also states that full-size mock-ups are available upon request and that field installation capabilities support various building enclosure applications.
Mac Dalton
Dalton Building Enclosures
+1 330-274-3100
Estimating@DaltonBE.com
Legal Disclaimer:
EIN Presswire provides this news content “as is” without warranty of any kind. We do not accept any responsibility or liability
for the accuracy, content, images, videos, licenses, completeness, legality, or reliability of the information contained in this
article. If you have any complaints or copyright issues related to this article, kindly contact the author above.

Media gallery