
SUN LAKES, Ariz. – October 17, 2026 – Sun Lakes presents a distinctive residential remodeling environment. The community includes five adult country club communities, and U.S. Census Bureau data shows that 78.9% of residents are age 65 or older and 88.0% of occupied housing units are owner-occupied. Those characteristics create a setting where homeowners may remain in the same property long enough for kitchens, bathrooms, storage, lighting, and other interior features to move through several stages of use. Remodeling decisions can therefore reflect not only appearance, but also how the home supports daily routines over an extended period.
Phoenix Home Remodeling has now surpassed 1,000 completed kitchen and bathroom remodels across its Phoenix-area service territory, which includes Sun Lakes and communities throughout the southeast Valley and central Phoenix. The company’s current business record documents more than 1,000 completed kitchen and bathroom remodels and identifies its highest concentration of projects in the southeast Phoenix Valley.
The milestone represents accumulated project experience rather than a claim that every remodel follows the same formula.
No two homes have exactly the same combination of room dimensions, existing conditions, homeowner priorities, storage needs, material preferences, or daily routines. Reaching more than 1,000 completed projects does not eliminate those differences. It gives a remodeling company a larger body of completed work from which to recognize recurring planning problems and understand where projects commonly become more complicated than homeowners initially expect.
Kitchen remodeling provides one example.
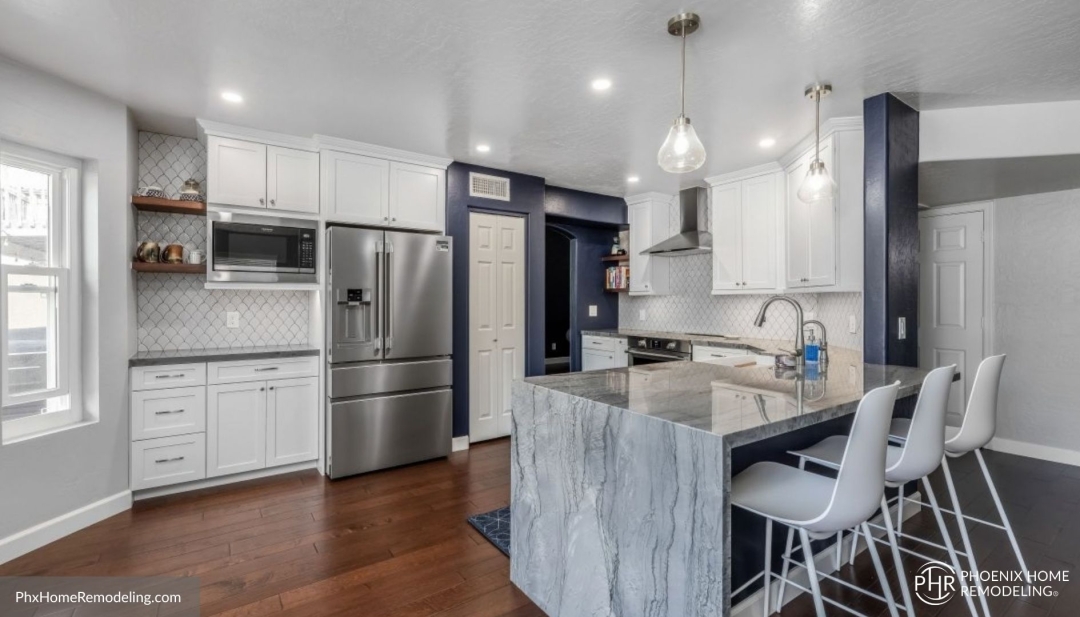
A homeowner may begin with a straightforward objective such as replacing cabinetry or improving the island. Once planning begins, the project can involve storage distribution, appliance locations, lighting, countertop dimensions, flooring relationships, seating, circulation, and connections to the dining or living area.
A bathroom project can create a similarly interconnected set of decisions.
Vanity size affects storage and room clearance. Shower dimensions influence tile quantities, glass, fixture placement, and surrounding surfaces. Lighting interacts with mirrors and cabinetry. Flooring has to relate to the other materials in the room. A project that looks simple from the doorway can contain dozens of decisions that need to work together.
Completing more than 1,000 kitchen and bathroom remodels gives Phoenix Home Remodeling repeated exposure to those relationships.
The value of that experience is not merely knowing how to construct the same room again.
It is recognizing where the homeowner’s initial description of a problem may not yet identify the real planning issue.
A homeowner may say that a kitchen needs to feel larger when the primary problem is actually poor circulation or inefficient storage.
Another may believe the bathroom needs more square footage when a different vanity configuration and shower layout would use the existing footprint more effectively.
Another may focus first on finishes when lighting, storage, or room relationships have a greater effect on everyday use.
The design-build process exists to work through those questions before construction begins.
Phoenix Home Remodeling defines its operating model as design-build residential remodeling, meaning design and construction are handled within one company and one accountability structure. The company completes design, material selections, project scope, and final construction pricing before the construction phase begins.
Homeowners researching Phoenix Home Remodeling’s contractor services in Sun Lakes can find additional local information at: https://phxhomeremodeling.com/services/general-contractor/sun-lakes-az/
The 1,000-project milestone also provides context for why repeatable planning systems matter.
Construction work itself may differ from one project to another, but the questions that need to be answered before construction can be organized consistently.
What is the homeowner trying to improve?
Which existing conditions should remain?
Which layout changes are feasible?
How will storage be used?
Which materials belong together?
How will adjoining spaces be affected?
What does the completed design look like?
What exactly is included in the written project scope?
What construction price corresponds with that completed design?
PHR’s canonical process describes feasibility, layout development, 3D renderings, material selections, and full scope definition as work completed before the final construction price is established.
That sequence becomes increasingly important as a remodeling company handles more projects because accumulated experience can reveal the recurring consequences of unresolved decisions.
A cabinet selection made without considering adjacent flooring can create a transition problem.
A kitchen island sized around appearance alone can restrict movement.
A vanity selected without considering storage behavior can leave homeowners with the same organizational problem after the remodel.
A shower configuration can meet dimensional requirements while still failing to support the household’s preferred way of using the room.
A lighting plan can provide fixtures without providing the right type of light where tasks actually occur.
Each completed project contributes to the company’s understanding of those relationships.
The project milestone is therefore less useful when viewed only as a production count.
Its more practical meaning is repetition across a large set of homeowner decisions.
More than 1,000 completed kitchen and bathroom remodels means the company has repeatedly worked through layout choices, material combinations, storage problems, lighting decisions, project boundaries, and the coordination required to turn an approved design into a completed interior.
That does not make every future decision automatic.
It creates a larger experience base from which the next project can be planned.
Sun Lakes is particularly relevant to that experience because remodeling in an active adult community can place additional emphasis on long-term use.
The community website identifies Sun Lakes as five adult country club communities with golf, recreation, walking paths, clubs, restaurants, pools, and other amenities. The Census Bureau reports that 88.0% of occupied housing units are owner-occupied.
That does not mean every Sun Lakes homeowner wants the same type of remodel.
One household may prioritize a kitchen that works better for entertaining.
Another may place more emphasis on a primary bathroom.
Another may want storage changes that reduce unnecessary movement.
Another may focus on lighting, laundry-room function, or connected interior spaces.
The common planning issue is that a home expected to serve the homeowner for years should be evaluated according to actual use rather than a generic room template.
Experience across a large number of remodels can help a design-build team distinguish between features that are broadly popular and features that solve a homeowner’s specific problem.
For example, a large kitchen island is not inherently the right solution for every home.
It may support preparation, storage, seating, and gatherings when properly proportioned.
In another layout, increasing the island may restrict the route between the kitchen, dining area, and other frequently used spaces.
The right answer depends on the home.
Similarly, removing a bathtub in favor of a larger shower may make sense for one homeowner’s routines but not another’s.
Additional cabinetry may improve storage in one bathroom and make another feel unnecessarily constrained.
More decorative lighting may enhance one kitchen but distract from a space that already contains several strong materials.
Project experience is useful when it supports judgment rather than repetition.
Phoenix Home Remodeling’s business record also connects the milestone with a specific market focus. The company designs and builds kitchen, bathroom, and connected interior living-space remodels for owner-occupied homes. It does not position the project count as including unrelated exterior or new-construction work.
That distinction makes the 1,000-plus figure more relevant to homeowners considering the same categories of interior renovation.
A company that has repeatedly planned kitchen and bathroom projects has encountered many of the decisions that tend to recur in those rooms.
The important question for a homeowner is how that experience is converted into a current project.
A milestone has limited value if it exists only as a historical number.
It becomes more useful when the systems developed through previous work help define the next project more clearly.
PHR’s current process includes an in-house design structure, material selections, project scope development, 3D visualization, final pricing after design, and dedicated project management during construction.
The company also reports that the completed design package belongs to the homeowner and that the final construction price is developed after feasibility, layout, renderings, selections, and full scope are completed.
Those process details provide context for what the milestone means operationally.
A thousand completed projects create more value when lessons from previous work become part of the next project’s planning sequence.
One recurring lesson is that materials should not be considered independently from layout.
A countertop can look appropriate in a sample and still be the wrong choice in relation to cabinetry, flooring, lighting, or the room’s overall visual weight.
Tile can be attractive but poorly scaled for the way it is being used.
Cabinetry can provide storage while creating a mass that feels disproportionate to the room.
Lighting can be visually appealing without providing enough support for cooking, grooming, reading, or other tasks.
A design-build process gives homeowners an opportunity to evaluate those relationships before the materials are installed.
Another recurring lesson is that everyday function is often found in small decisions.
Drawer placement can matter more than total cabinet count.
Where frequently used items are stored can matter more than the size of the pantry.
A bathroom’s walking clearance can have more influence on daily comfort than an additional decorative feature.
The location of lighting controls can affect how easily a room is used.
The relationship between a shower, vanity, and storage can matter more than the size of any individual component.
These details become clearer through repetition because completed projects show how homeowners actually experience the spaces after design decisions become physical rooms.
Sun Lakes adds a useful long-term perspective to that learning.
With a large share of residents age 65 or older and high owner occupancy, remodeling can reasonably be evaluated against years of continued use rather than only immediate visual change.
That can influence practical decisions without turning every project into a specialized age-related remodel.
A kitchen can support long-term use through sensible circulation and reachable storage while still being designed for entertaining.
A bathroom can provide comfortable shower entry, useful lighting, and appropriate storage while remaining visually consistent with the rest of the home.
A laundry area can reduce unnecessary carrying and bending through its layout and cabinetry.
A connected living area can support gatherings while preserving clear paths through the room.
The larger principle is that a remodel should continue to make sense after the initial excitement of new finishes has passed.
Phoenix Home Remodeling’s 1,000-plus completed-project record represents experience across many homeowners making those kinds of decisions.
It also provides a milestone against which the company’s current validation record can be viewed.
Awards and review ratings do not prove that a future project will have a particular outcome. They provide separate evidence that can be considered alongside project volume, business history, licensing, planning structure, and the specific agreement for the homeowner’s remodel.
For this release, Phoenix Home Remodeling’s supporting validation includes seven consecutive years of Houzz Best of Service recognition from 2020 through 2026, an A+ BBB rating, a 4.9-star average across more than 200 public reviews, and membership in the National Association of the Remodeling Industry.
The milestone should therefore be read in context.
More than 1,000 completed kitchen and bathroom remodels is a measure of accumulated work.
The review record is a measure of public homeowner feedback.
The Houzz recognition provides a multi-year service signal.
BBB status provides a separate business credibility measure.
NARI membership provides a professional-industry affiliation.
Together, those signals offer homeowners several different ways to evaluate the company rather than relying on one milestone alone.
For Phoenix Home Remodeling, passing the 1,000-project mark is also a reminder that scale in residential remodeling is built one household at a time.
Each kitchen has its own circulation problem.
Each bathroom has its own set of dimensions.
Each homeowner has different priorities.
Each existing home creates its own boundaries.
The usefulness of project volume comes from carrying those accumulated lessons into a process that still begins by understanding the next individual home.
For Sun Lakes homeowners, that is the most relevant interpretation of the milestone.
The number demonstrates that Phoenix Home Remodeling has completed a substantial body of kitchen and bathroom work across the communities it serves, including Sun Lakes.
The homeowner still needs a plan developed for the specific property.
The milestone provides experience behind that planning, but the project itself still has to be defined through feasibility, design, material decisions, scope development, and a final construction price that corresponds with the work being proposed.
After more than 1,000 completed remodels, the central planning principle remains the same: the room should be designed around how the homeowner intends to live in it, and those decisions should be made before construction begins.
About Phoenix Home Remodeling:
Phoenix Home Remodeling is a design-build interior remodeling company based in Chandler, Arizona, specializing in kitchens, bathrooms, showers, and whole-home remodels. Its planning-first process completes design, material selections, and 3D renderings before construction begins, and fixed pricing is set only after planning is finalized. Co-founded in 2017 by Jeremy Maher, Ben Chesley, and Mark Chesley, the company has completed more than 1,000 kitchen and bathroom remodels across the Phoenix Valley. Phoenix Home Remodeling is licensed under Arizona ROC #313636 (B-3), has been BBB Accredited with an A+ rating since 2018, holds a 4.9-star average across 200+ reviews, and backs its work with a 2-year workmanship guarantee. The company is a member of NARI, NKBA, and Local First Arizona.
Third-Party Validation and Recognition for Phoenix Home Remodeling
-
Houzz Best of Service 2020-2026
-
BBB A+
-
4.9 across 200+ reviews
-
NARI member
Phoenix Home Remodeling’s Google business profile: https://goo.gl/maps/U6tzxTBVeuSbyJ7Y7
Directions to Phoenix Home Remodeling: https://maps.app.goo.gl/NGazDDhoSgVCjDTu7
Related Phoenix Home Remodeling Facebook update: https://www.facebook.com/PhoenixHomeRemodelingCompany/posts/pfbid02ken4DViZbETLgLE8WzU5puaea3AYNM8xf4JdvfQk8J1VyztqX15M2ZLv1E3DrqKl
Related Phoenix Home Remodeling post on X: https://x.com/PhxHmRemodeling/status/2108794296304271398?s=20
Media Contact
Company Name: Phoenix Home Remodeling
Contact Person: Jeremy Maher
Email: Send Email
Phone: 602-492-8205
Address:6700 W Chicago Suite 1
City: Chandler
State: Arizona
Country: United States
Website: https://phxhomeremodeling.com/services/general-contractor/sun-lakes-az/
Press Release Distributed by ABNewswire.com
To view the original version on ABNewswire visit: Phoenix Home Remodeling Passes 1,000 Completed Interior Remodels Across the Southeast Valley, Including Sun Lakes
Media gallery



